Accessory dwelling units have become increasingly popular among Maryland homeowners who want to create more flexible living space on their property. An ADU can provide a private home for an aging parent, an independent suite for an adult child, comfortable accommodations for extended family, or potential rental space. However, Baltimore County has specific zoning and permitting rules that determine where and how these units can be created.
In Baltimore County, the zoning regulations generally use the term “accessory apartment” rather than accessory dwelling unit. An accessory apartment may be located inside a single-family detached home or within a separate accessory building on the same property. Because the approval process differs depending on the unit’s location, homeowners should understand the zoning requirements before beginning design or construction.
Key Takeaways
- Local Terminology: Baltimore County officially uses the term “accessory apartment” rather than “accessory dwelling unit” (ADU).
- Owner-Occupancy & Association: ADUs are restricted to detached single-family homes, and the property must remain owner-occupied.
- Family Occupancy Rules: Despite recent updates allowing compensation, current local regulations still tie occupancy of the main home and the ADU through a family relationship.
- Approval Pathways: Interior or attached ADUs have a more direct administrative permit process, while detached ADUs require a special public hearing and use permit.
- Size Restrictions: Interior ADUs are capped at the lesser of 2,000 square feet or one-third of the main house’s floor area. Detached ADUs are capped at 800 square feet on lots under one acre, or 1,200 square feet on larger lots.
- Evolving Legislation: Maryland’s statewide ADU law (HB 1466) went into effect on October 1, 2025, and requires local compliance by October 1, 2026, meaning county rules are currently in transition.
What Is Considered an ADU in Baltimore County?
An ADU is a secondary living space located on the same property as a primary single-family home. It typically contains its own sleeping area, bathroom, kitchen, and living space, allowing its occupants to live independently from the people in the main house.
Baltimore County defines an accessory apartment as secondary living quarters within a principal single-family detached dwelling or an accessory building on the same lot. The space must have dedicated cooking and bathing facilities and comply with applicable residential occupancy codes.
Common examples include a basement apartment, an attached in-law suite, a converted garage apartment, or a detached backyard cottage. Simply adding a bedroom and bathroom does not necessarily create an ADU. Once a space includes independent cooking facilities and is intended to function as a separate residence, additional zoning and building requirements usually apply.
ADUs Must Be Associated With a Detached Single-Family Home
Under Baltimore County’s current regulations, an accessory apartment must be associated with a principal single-family detached dwelling. This means homeowners cannot assume that the same rules apply to townhouses, duplexes, condominiums, or multifamily properties.
The property must also remain owner-occupied. The owner may live in either the principal residence or the accessory apartment, but the property cannot generally be treated as two completely independent investment units under the existing accessory-apartment framework.
Before developing plans, homeowners should verify the property’s zoning classification and confirm that the existing home is legally recognized as a detached single-family residence. Byrd Design and Build can help evaluate these early conditions so that the design reflects the property’s zoning limitations from the beginning.
Baltimore County Currently Regulates Who Can Occupy an Accessory Apartment
Baltimore County has historically treated accessory apartments as housing for family members rather than conventional second rental units. The County Council amended the regulations in 2023 to remove the limitation that restricted occupancy to only certain immediate relatives and to remove the prohibition against receiving compensation. However, the current language still connects occupancy of the principal home and accessory apartment through a family relationship.
This is especially important for homeowners whose main goal is rental income. The ability to charge rent does not necessarily mean that a Baltimore County accessory apartment can currently be rented to any unrelated tenant. Owners should receive a zoning determination for their specific proposal instead of assuming that an ADU can immediately operate as a traditional apartment or short-term rental.
Maryland’s statewide ADU legislation may lead to changes in these local restrictions. Because the regulations are evolving, occupancy and rental plans should be discussed with Baltimore County before construction begins.
Interior and Attached ADUs Have a More Direct Approval Process
An accessory apartment located inside the principal house generally requires an accessory-apartment use permit. This category may include the conversion of a basement, attic, existing living area, or an attached addition.
Under Baltimore County Zoning Regulations Section 400.4, an accessory apartment within the principal dwelling may not exceed one-third of the home’s overall floor area or 2,000 square feet, whichever is less. Therefore, the maximum permitted size depends partly on the size of the existing house.
The improvements must remain residential, and the County evaluates whether the size, location, and intended purpose could negatively affect the surrounding community. Separate gas and electric meters are generally not permitted for an interior accessory apartment under the standard administrative process.
Although an attached ADU may be easier to approve than a detached unit, it still requires careful planning. The design may need to address entrances, emergency egress, ceiling height, fire separation, plumbing, ventilation, and safe access between the two living areas.
Detached ADUs Require a Special Hearing
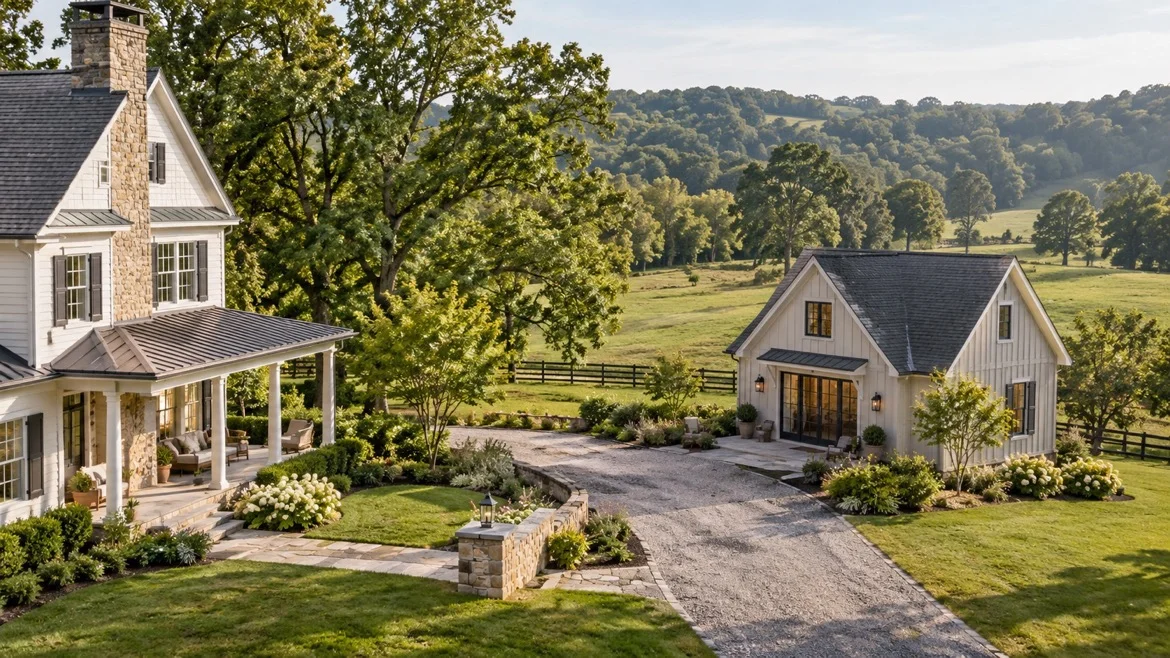
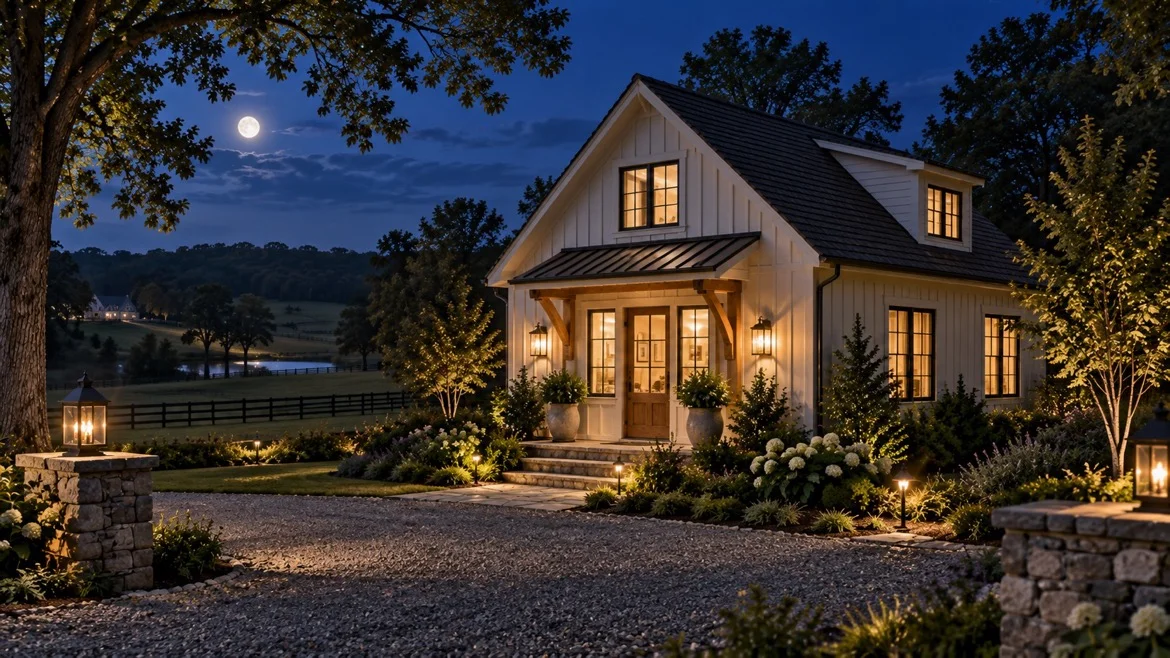
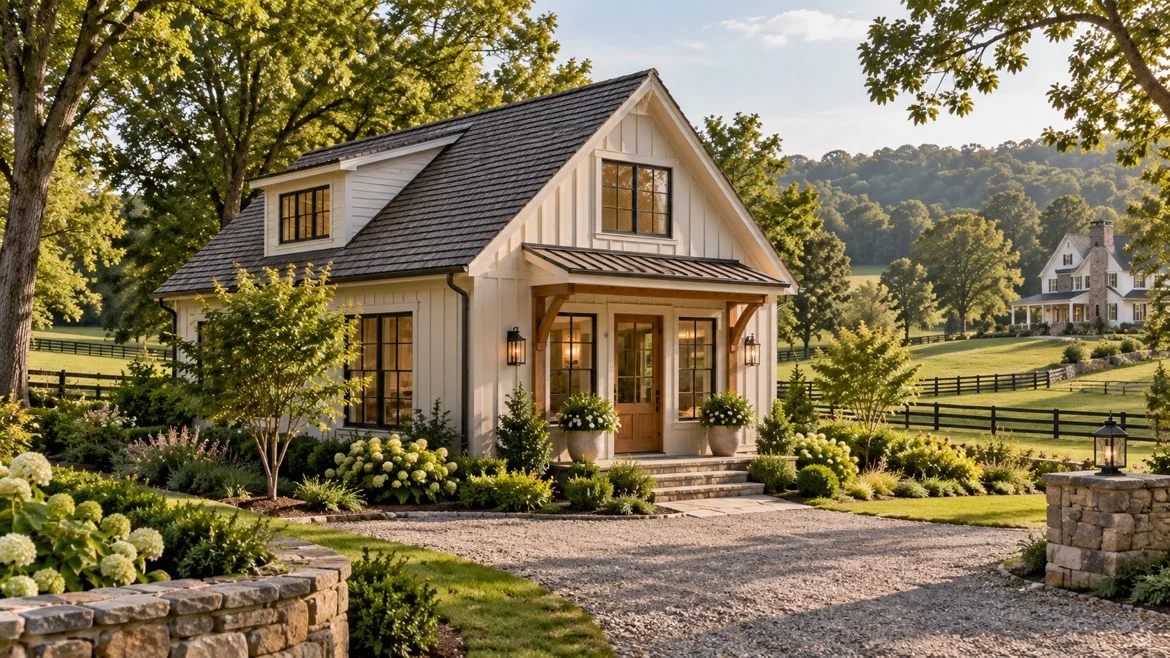
A detached ADU has a more involved zoning process in Baltimore County. If the accessory apartment will be located in a detached garage, backyard cottage, or another accessory building, the homeowner must generally request a special hearing and obtain a use permit.
A public hearing before the Baltimore County Office of Administrative Hearings is required. During this process, the County considers the unit’s size, location, relationship to the main house, and possible effects on neighboring properties. Conditions may be added to protect the character, privacy, or safety of the surrounding community.
Current regulations limit a detached accessory apartment to 800 square feet on a lot smaller than one acre. On a lot measuring one acre or more, the unit may contain up to 1,200 square feet. The accessory building must also comply with the broader zoning requirements that apply to accessory structures.
A detached unit may only have separate utility meters or independent water and sewer services if the Office of Administrative Hearings grants approval. Homeowners should not design the project around fully separate utilities unless that request has been reviewed as part of the zoning strategy.
Setbacks and Lot Layout Can Affect ADU Feasibility
Even when a property is eligible for an accessory apartment, the lot must have enough buildable space. Baltimore County generally requires accessory buildings to be positioned behind the front line of the principal residence and separated from side and rear property lines. The County’s general zoning guidance identifies a minimum setback of 2.5 feet from side and rear property lines for many accessory structures, but additional rules can apply based on the property’s zoning, building height, lot dimensions, easements, environmental constraints, or proposed use.
An ADU is more complicated than a standard shed or detached garage because it will be occupied as a residence. Fire access, privacy, utilities, grading, stormwater management, and separation from other buildings may affect where it can be placed.
The presence of enough open yard space does not automatically mean that the entire area is buildable. A professional feasibility review should examine property lines, setbacks, utility locations, rights-of-way, easements, septic areas, floodplains, and any restrictions recorded against the property.
Building Permits Are Separate From Zoning Approval
Zoning approval determines whether an ADU is permitted in the proposed location, but it does not authorize construction by itself. Homeowners will also need the appropriate building permit and trade permits before work begins.
Baltimore County requires permits for additions, structural alterations, and residential accessory structures larger than 120 square feet. Smaller structures may also require permits when they are located in regulated areas or include electrical, plumbing, mechanical, or residential improvements. Because a functioning ADU contains permanent living facilities, a building permit will almost always be necessary.
Plans may need to show the proposed floor plan, dimensions, structural work, insulation, plumbing fixtures, electrical systems, heating and cooling equipment, windows, doors, smoke alarms, and emergency escape openings. Detached construction may require a site plan illustrating property boundaries, setbacks, existing buildings, the proposed ADU, and utility connections.
Electrical, plumbing, gas, and mechanical work must be completed under the applicable permits and inspected. The unit cannot legally be occupied until the required inspections and approvals are complete.
Water and Sewer Capacity Must Be Evaluated
Every ADU needs an approved source of water and a safe method of wastewater disposal. Properties connected to public water and sewer may require confirmation that the existing services can support the additional fixtures and occupancy. Depending on the design, upgrades to water lines, sewer laterals, or interior plumbing may be necessary.
Properties served by private wells or septic systems require even closer evaluation. An existing septic system may not have enough approved capacity for an additional dwelling area or added bedrooms. Soil conditions and available space for a replacement drain field can also limit the project.
These issues should be investigated before homeowners invest heavily in architectural drawings. A property may appear suitable from a zoning perspective but still face significant limitations because of water or wastewater capacity.
Use-Permit Conditions Continue After Construction
Approval of an accessory apartment creates continuing responsibilities for the property owner. Baltimore County requires the declaration of understanding, property description, and applicable conditions to be recorded in the County’s land records.
The use permit must also be renewed according to the County’s current procedures. Changes in occupancy or the sale of the property may terminate the existing permit and require a new application. Owners should confirm the current renewal schedule directly with the Department of Permits, Approvals and Inspections because County forms and procedures may be updated.
An approved ADU cannot automatically be converted into a legally separate property. The principal dwelling and accessory apartment remain part of the same parcel, subject to the conditions of the approval.
Maryland’s Statewide ADU Law Is Bringing Changes
Maryland enacted HB 1466 in 2025 to promote ADU development throughout the state. The law took effect October 1, 2025, and requires local jurisdictions with planning and zoning authority to adopt compliant ADU legislation by October 1, 2026.
The state framework calls for ADUs to be authorized on qualifying properties with detached single-family homes, subject to public health, building-code, water, sewer, fire, flood, and other safety limitations. It also addresses issues such as dimensional restrictions, parking requirements, impact fees, and unreasonable limitations contained in certain deeds or HOA documents.
As of August 2026, Baltimore County homeowners should therefore recognize that the local rules are in a period of transition. The County’s existing accessory-apartment regulations remain central to current applications, but new local legislation could change the approval process, occupancy rules, design standards, or rental opportunities. Anyone planning a project should verify the most recent requirements before finalizing a budget or construction schedule.
Plan Your Baltimore County ADU With Byrd Design and Build
An ADU can make a Baltimore County home more functional while creating space for changing family needs. The most successful projects begin with a realistic assessment of zoning, lot conditions, utility capacity, construction requirements, and long-term use.
Byrd Design and Build can help homeowners explore whether an interior conversion, attached addition, garage apartment, or detached cottage is the right approach for their property. By coordinating design decisions with zoning and permitting requirements early, the Byrd team can reduce avoidable revisions and develop a space that feels connected to the original home. Contact us today to get started!