
Luxury Custom Home Additions in Maryland
Byrd Design & Build designs and builds additions for homeowners across the Baltimore metro area and surrounding Maryland counties. One in-house team handles the zoning, the foundation, and the tie-in, so the new space reads as part of the house instead of something attached to it.





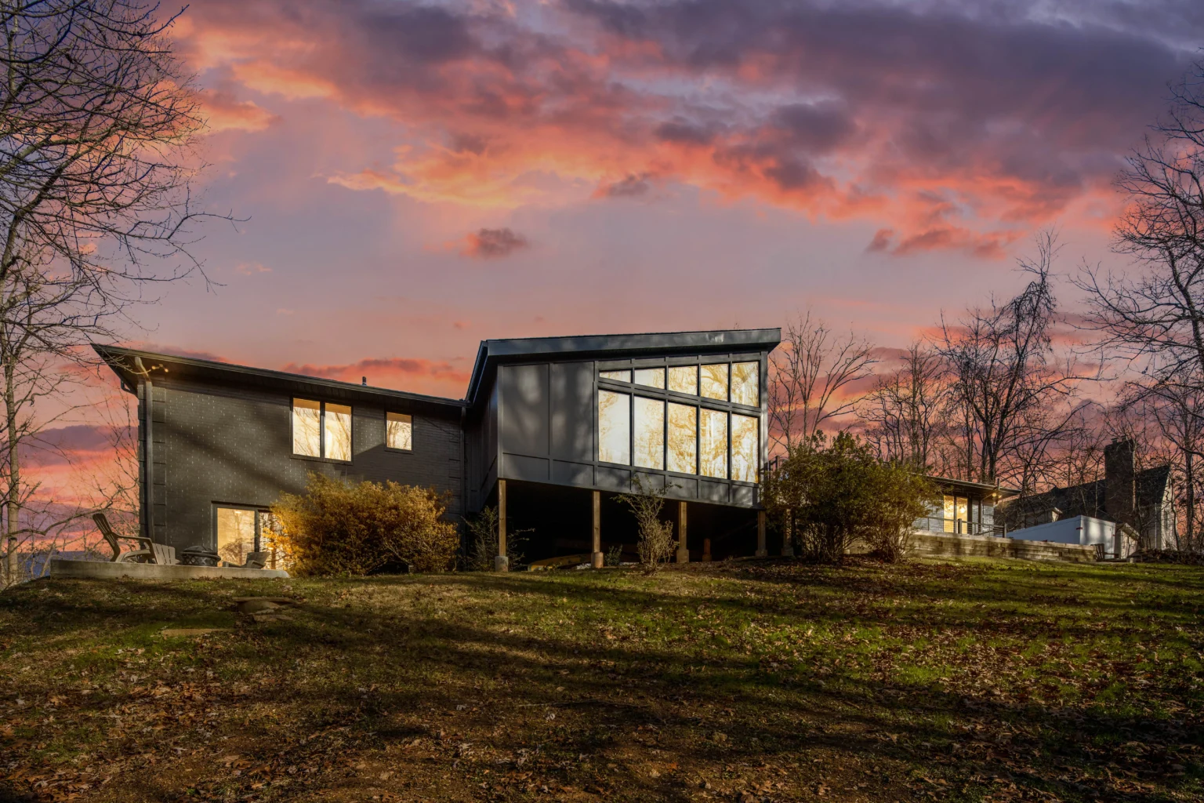
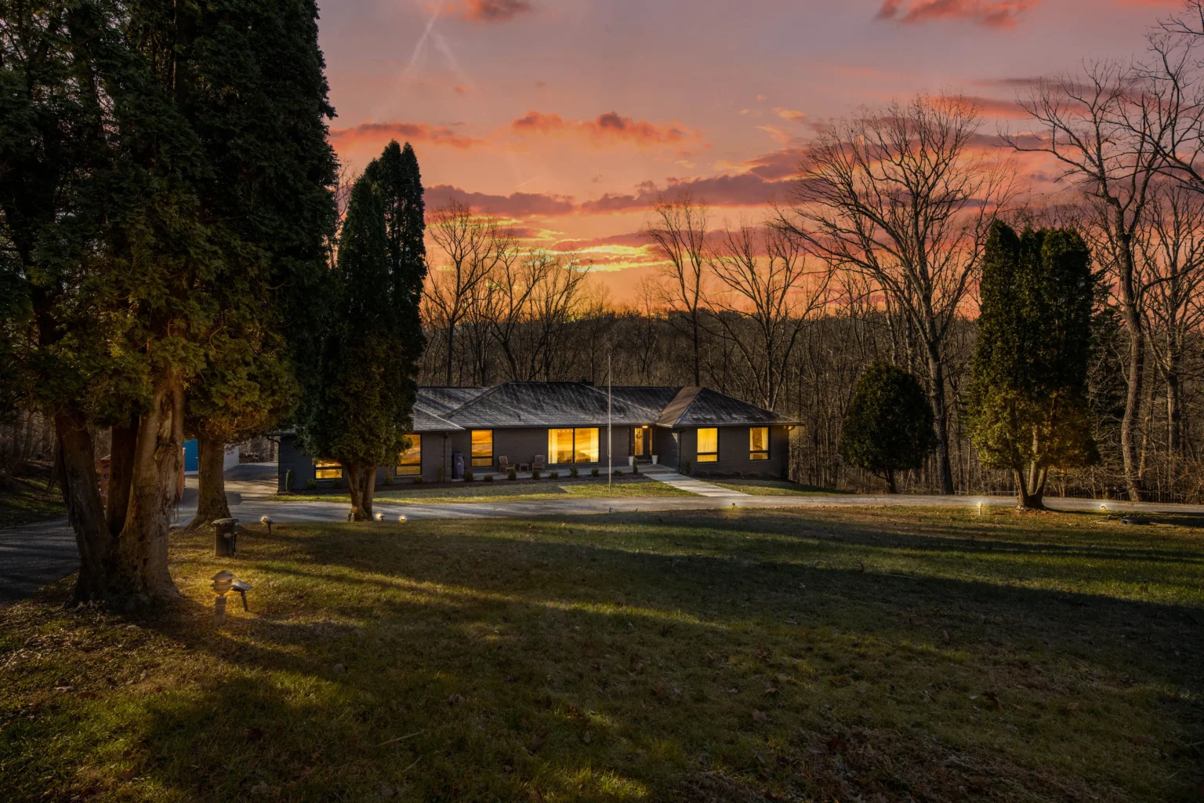
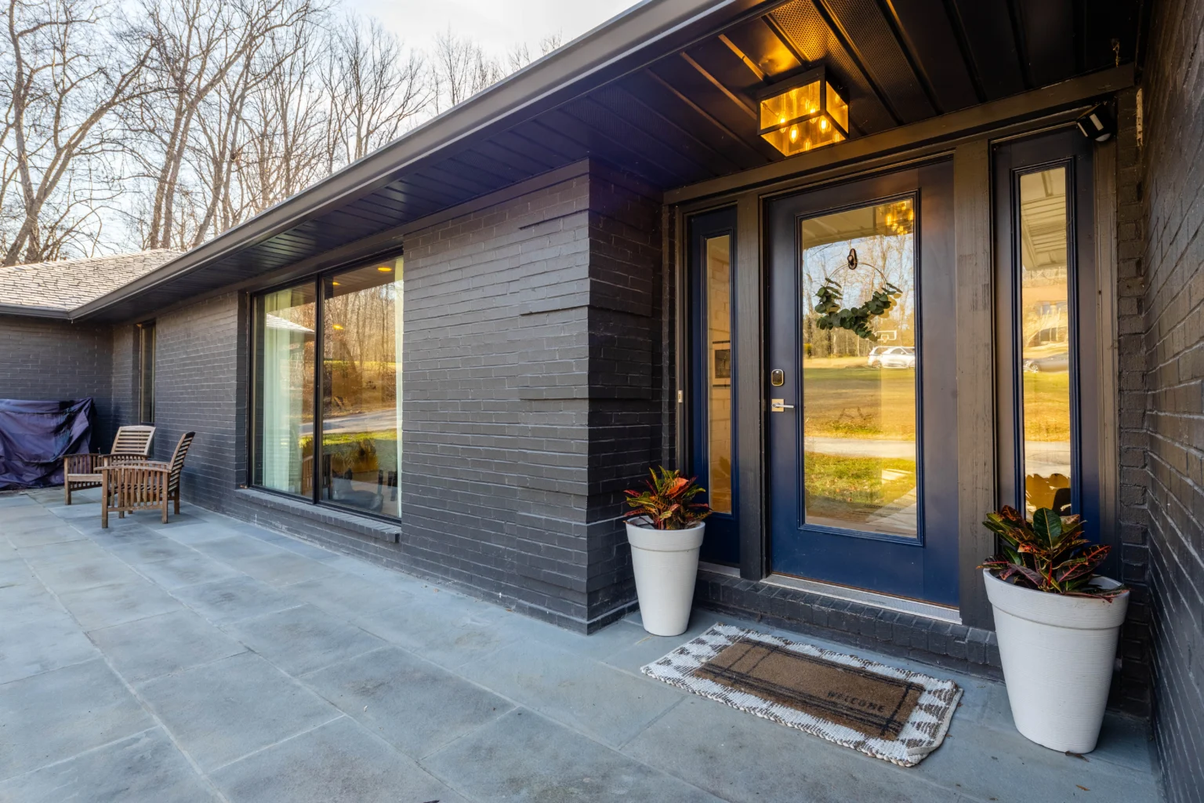
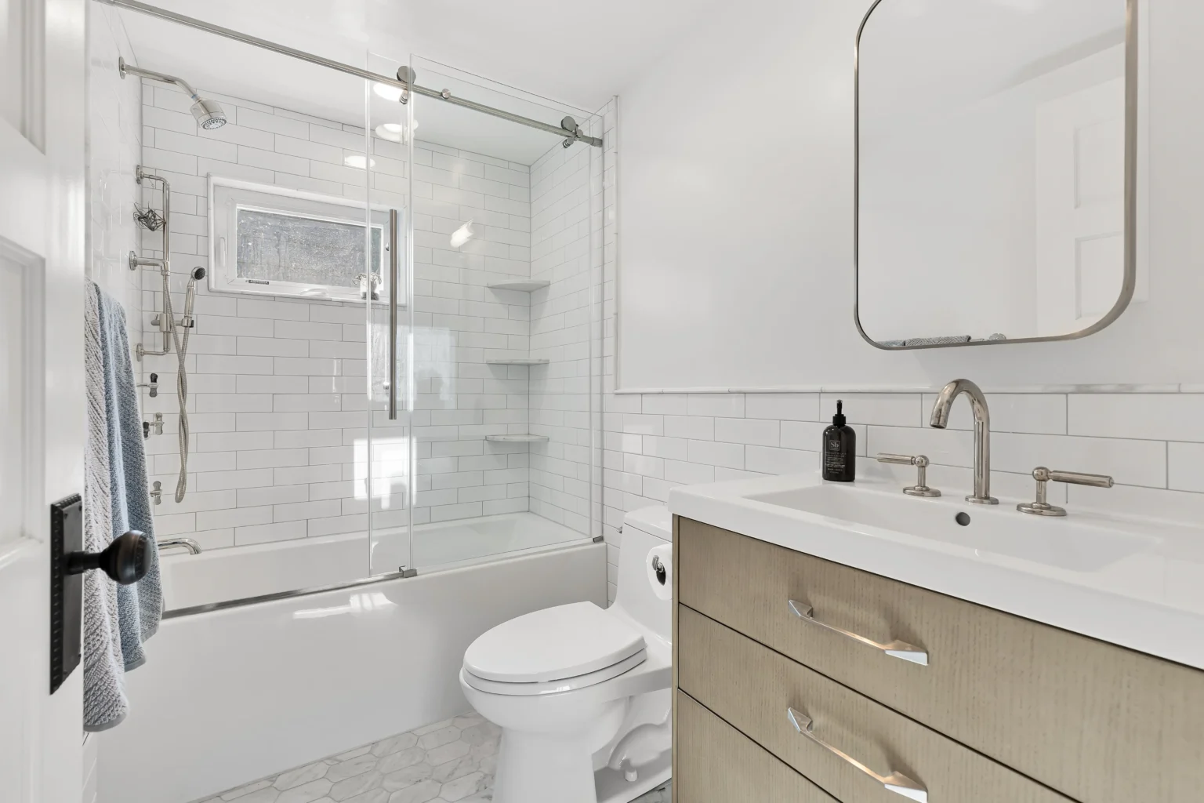

Custom Home Additions in the Baltimore Area
An addition is the one project where the hardest work happens before anything gets built. What your lot allows, where the setbacks fall, how much of the lot is already covered, and whether the existing foundation and framing can carry what you want on top of them. We answer those questions first, then design to them.
The rest is making the seam disappear. Matching a roofline and a brick course on a 1940s home, bringing new floors level with old ones that have settled, and tying into heating and electrical that were sized for a smaller house. You keep your vision. We make it real, and nobody who visits can tell where the old house stops.
Zoning, Setbacks & Lot Coverage
Before design starts, we check what your lot actually allows: side and rear setbacks, how much of the lot is already built on, and whether you need a variance. It is the fastest way to find out if the addition you want is the addition you can build.
Foundations & Structural Tie-In
New footings have to go below the frost line and meet an existing foundation that may be block, stone, or poured. We design the connection so the two settle together instead of pulling a crack through your drywall two winters later.
Matching the Existing Home
Rooflines, brick and mortar color, siding profiles, window proportions, trim details. Getting these right is what separates an addition from a bolt-on, and it is the part most firms underbid.
Mechanicals & Capacity
More square footage means more load. We check whether the existing heating, cooling, and electrical panel can carry the new space, and we tell you in design, not after the drywall is up.
Types of Additions We Build
Additions come in a handful of shapes, and which one fits depends on your lot, your existing structure and what you are actually short of. A few overlap with our other work: an addition built around a new kitchen is also a kitchen project, and if the space you need is already under your house, a finished basement is usually the cheaper answer.
Rear & Side Additions
The most common addition we build. One or two rooms off the back or side on a new foundation. Structurally the simplest, which usually makes it the best value per square foot.
Second-Story Additions
A full floor without giving up any yard. The question is always whether the existing foundation and first-floor framing can carry it, and most houses need some reinforcement.
Primary Suite Additions
A bedroom, bath and closets, off the back or above the garage. The plumbing run back to the existing stack drives the cost more than the square footage does.
Kitchen & Family Room Additions
Pushing the back of the house out to get the kitchen and living space you actually want. Almost always means removing part of the existing rear wall, which is load-bearing.
In-Law Suites & Multigenerational
A bedroom, bath, living area and often a kitchenette with its own entrance. Counties treat a second kitchen carefully, so we confirm what yours allows before we design one.
Garage Additions & Space Above
An attached garage, or a new one with a suite or office over it. Space above a garage needs its own heat and real insulation under the floor, or it never gets comfortable.
Sunrooms & Four-Season Rooms
The difference between a three-season porch and a room you use in January is insulation, glazing and a heat source. We build the one you actually asked for.
Attic Conversions
The cheapest square footage in the house when it works. It comes down to headroom, whether the floor joists were sized to carry living space, and fitting a code-compliant stair.
Let's Design an Addition Built Around You
A short conversation is all it takes to see what your lot and your house allow. Tell us the space you need, and we will walk you through what is possible, what it will take, and where the budget tends to go.
Featured Home Additions in the Baltimore Area
Every project below added square footage rather than just reworking what was there, from a rowhome pushed out the back to a full second story. Select any one to see the whole project.
Award-Winning Design
Recognized across Maryland with a Best of Houzz award and Baltimore Magazine design honors.
Designed & Built by One Team
Design and construction stay on one team, so your vision never gets lost between the drawing and the build.
Zoning Answered First
We confirm what your lot allows before you fall in love with a plan, so nobody designs an addition that cannot be permitted.
Deep Baltimore Area Experience
We know the county review process and what it takes to match an addition to a house built eighty years ago.
Trusted by Homeowners, Recognized by Experts
Our Design-Build Process
Design Consultation
We start with the space you are missing and walk the house and the lot, looking at setbacks, grade, the existing structure, and where the mechanicals run. The design comes out of that, not out of a template.
Selections & Planning
We guide you through layout, materials, and finishes, and handle zoning review, permits, and scheduling behind the scenes, so you are not managing a construction project on top of your job.
Build & Final Walkthrough
We build with the same care we designed with, keep you posted through your project portal, and finish with a full walkthrough to confirm every detail is right before we call it done.
The Experience Behind a Byrd Addition
Rick Byrd founded Byrd Design & Build in 2011 in the Baltimore area where he grew up. He studied architectural design at the Maryland Institute College of Art (MICA), then spent six and a half years apprenticing under a general contractor and a master plumber. Additions are where those two halves have to agree. A drawing can put a primary suite over the garage, and only someone who has opened that wall knows whether the foundation and framing underneath will carry it.
Much of that judgment came from older Baltimore homes, where nothing is square and the existing structure rarely matches the original plans. Solving those problems is where the craft lives, and it is the standard the company was built on. Rick and the team walk you through layout, materials, and finishes, join you at showrooms when it helps, and make sure you never navigate the decisions alone.
Rick’s background as a builder, developer, and licensed Maryland real estate broker gives the team a broader lens on every project. The goal is never resale value first. It is a home that fits how you actually live, with the kind of character and precision that shows up in details most firms overlook.
Licensed and registered in Maryland. Maryland Home Builder Registration #7656 (new home construction) and MHIC #106613 (home improvement). Lead Safe Certified. BBB Accredited since 2014.
Posted on Google
 P Bartley352 days ago
Trustindex verifies that the original source of the review is Google.
Came right and very helpful with getting things ready for our job. Next day tech came out to verify measurements. Our goto for home improvement support! A++Posted on Google Alexander C362 days agoWe are very pleased with our project completed earlier this year by Byrd Design & Build. Communication with Dalton and Rick was excellent and the portal allowed us to see progress in real time. On top of this, the pricing was very fair and they made everything easy. I would happily recommend them to anyonePosted on Google
 Cameron Morgan373 days agoWe recently had Byrd Design & Build complete a major basement dig-out and renovation, adding an office, bath, and multiple closets. We are thrilled with the results! A huge part of our positive experience was due to our project lead, Donnie Mendez. He was fantastic. Always going above and beyond, communicating clearly, and ensuring we were happy every step of the way. Any issues that arose were handled promptly and professionally. We are incredibly happy and would highly recommend them for your renovation needs!Posted on Google
 Heather Ethier449 days agoByrd completed our primary suite renovation, and we are thrilled with how it all came together. They were communicative on every aspect of the job, and the final product is beautiful and functional.Posted on Google
 Lissa O'Donnell457 days agoWe recently had an addition put on our home that included a new mudroom 1/2 bath and in-law suite. We could not be happier with the final product. Anyone who is looking to do some home improvement we highly recommend Byrd Design and Build. They were amazing from the very first email when they responded to my inquiry. Dalton and his team were a pleasure to work with. They were in constant communication, listened to what I really needed/wanted and never tried to talk me out of my vision but provided guidance if what I wanted wasn't logistically feasible. I didn't know what I was getting into with such a big undertaking, but Dalton was there every step of the way helping us out. His team was super knowledgeable and did excellent/thorough work. They exceeded my expectations in every way. I cannot speak highly enough of them.Posted on Google
 Kimberly Nerys533 days agoOur recent stay in a home by Byrd Design and Build was an absolute pleasure. What stood out most was the thoughtful attention to detail — not just in the construction or how the home functions, but how it feels. Every room had a sense of purpose and character, brought together with cohesive style and care. The finishes and materials were beautifully selected, creating a polished yet welcoming atmosphere. From striking light fixtures to carefully chosen textures and colors, the home had a modern, elevated aesthetic that still felt incredibly comfortable. It was clear that no detail was overlooked—from the custom kitchen and unique tile work to subtle design moments that made each space feel special. We especially appreciated how the home offered a variety of beautifully designed spaces to suit different needs—whether it was a cozy reading nook, a playful bunk room for the kids, or serene, spa-like bathrooms that felt like a retreat. The home had personality and warmth, with an underlying sense of cohesion that tied everything together.Posted on Google
 Mary LaMartina584 days agoI recently had the pleasure of working with Byrd Design and Build on a kitchen renovation. The project was surprisingly seamless and professional.Actually, it was fun!! From start to finish, the team was totally focused on my job although I knew they had several projects happening at once. The crew reported on time.They were respectful and able to answer my many questions to my complete satisfaction-not an easy task!! At the end of the work day the area was cleaned and orderly.There was never a mess.Perhaps the most amazing part to me was watching incredibly skilled craftsmen perform a most difficult cabinet install in a big old stone house.They paid attention to every detail, ensuring that everything was executed to perfection. All the work was done in a timely manner and within budget. We are thrilled!Posted on Google
 jane verdecchia620 days agoIt was a pleasure working with Byrd to help design and build our master bath. We absolutely love the final product! From the initial design phase to the final completion their team was accessible and attentive to every detail. We wouldn’t hesitate to use their services again. They show true commitment and desire to be sure their customers are happy. Job well done Byrd Team!Posted on Google
 Joseph Waiganjo671 days ago"I had an amazing experience with their kitchen and bathroom remodeling services! The team was professional, efficient, and delivered stunning results. Highly recommend them for any home improvement needs!"Posted on Google
 Julie Cicero1945 days agoI cannot say enough amazing things about Byrd Design and Build! First of all, the professionalism and customer service is top notch. The BDB team was always in constant communication and always made sure I was not only satisfied, but delighted with every step of the project. We used them for a partial kitchen renovation. It required demolition, dry wall, carpentry, tile work, electric, etc and they made sure everything was clean day in and day out. They followed our requests and vision, but constantly gave us suggestions, advice, design ideas, etc. You can not get that with just using a contractor. Our project manager, Darren Greene, was also amazing! I really needed his expertise and he went above and beyond in every aspect. Our final product came out better than I could have envisioned. Can't wait to find more projects for BDB to complete!
What a Home Addition Costs With Byrd
These are the ranges most of our addition projects fall into, and the majority land between $250,000 and $700,000. Your number depends on the size and type of addition, your selections, and what the lot and the existing structure require, and you get a detailed estimate before any work begins.
Essential
$150K–$250K
A bump-out or rear extension
- Single room added to the back or side
- New foundation, framing and roof tied to the existing house
- Exterior matched to the current home
- Heating and cooling extended to the new space
Premium
$250K–$450K
A primary suite or kitchen and family room addition
- Primary suite with a bath and closets, or a kitchen opened into a new family room
- Existing rooms reworked where the addition meets them
- Custom cabinetry and stone where the space calls for it
- Structural changes to the existing house
Luxury
$450K+
A second story or multi-room expansion
- Second story over all or part of the house
- Several rooms and a new roofline
- Foundation and framing reinforced to carry the new load
- Mechanical systems upsized for the whole house
Every addition starts with the same two questions: what the zoning allows, and what the existing structure can carry. We answer both before design gets far enough to cost you anything.
Home Addition FAQs
How much does a home addition cost in the Baltimore area?
Most of the additions we design and build fall into three ranges. A bump-out or single-room rear extension typically runs $150,000 to $250,000. A primary suite, or a kitchen opened into a new family room, usually lands between $250,000 and $450,000. Second-story and multi-room expansions start around $450,000. Square footage is the obvious driver, but in our experience the bigger swings come from what the addition sits on and ties into: a foundation that has to step down a sloped lot, a roofline that has to be rebuilt rather than extended, and existing heating or electrical that has to be upsized for the larger house. We give you a detailed estimate once we understand the scope, before any work begins, so you are never guessing.
How long does a home addition take?
Most additions run about 4 to 7 months of construction, after the design, zoning, and permit phase. That earlier phase is longer than people expect on an addition, often 2 to 4 months, because zoning review happens before the building permit. A second story takes longer than a ground-floor addition and usually means moving out for part of it. We give you a realistic schedule before any work begins, and you can follow progress the whole way through your project portal.
Do I need a permit for a home addition in Baltimore County?
Yes, and usually two kinds of review. Zoning confirms the addition is allowed where you want it, and the building permit covers the structural, electrical, plumbing, and mechanical work, with inspections at each stage. We handle both, along with every inspection, so you do not have to navigate the county on your own.
Can I even build an addition on my lot?
That is the first thing we check, and the answer is not always yes. Setbacks dictate how close you can build to each property line, and most zones cap how much of the lot can be covered by structures. Older Baltimore-area neighborhoods often have homes that already sit close to a line. When the addition you want does not fit, the options are to redesign within what is allowed, or apply for a variance, which adds months and is never guaranteed. We find this out early, before you have paid for a design you cannot build.
Will the addition look like it was always part of the house?
That is the whole job. We match the roofline and pitch, the siding profile or the brick and mortar color, the window proportions, and the trim details. On older homes, matching brick is genuinely difficult, because the size and color of what was made in the 1920s is not what is on a pallet today, so sometimes the right answer is to source reclaimed material or to design a deliberate transition instead of a bad match. We will tell you honestly which one your house calls for.
Can my house support a second story?
Sometimes, and it depends on what is underneath. The existing foundation and the first-floor framing have to carry the new load, and many homes need one or both reinforced. We assess that during design, with an engineer where the structure calls for it, so the cost of the reinforcement is in your number from the start rather than appearing halfway through.
Will my heating and cooling handle the extra space?
Often not without help. An addition adds load the existing system was never sized for, and the usual outcome is a bad one: the new room never gets comfortable, and the rest of the house gets worse. We calculate the load during design and either extend the existing system, upsize it, or put the addition on its own zone or unit, whichever actually fits the house.
Can we live in the house during an addition?
Usually yes for a ground-floor addition. We keep the work area sealed off from the rest of the house, protect the finished space, and leave the opening between old and new closed until late in the project. A second story is different, and most families move out for part of it, because the roof comes off. We talk through this honestly up front so nobody is surprised.
What is design-build, and how is it different from hiring a contractor on your own?
In a design-build firm, the design and the construction sit on one team. The people planning your addition and the people building it stay in step from the first drawing through the final walkthrough, which gives you clearer accountability, fewer surprises, and a single point of contact from start to finish. You are not caught in the middle coordinating between separate parties who have never worked together.
Areas We Serve
We build additions throughout the Baltimore area, and the lot matters as much as the house. The deep, wooded parcels around Monkton, Phoenix and Freeland usually have room to extend. The tighter lots in Towson and Timonium often come down to a few feet of setback. The rowhomes of Canton, Federal Hill and Fells Point are a different problem entirely, where the only direction left is up or back. We find out which one you are dealing with before design starts.
- Towson
- Owings Mills
- Pikesville
- Reisterstown
- Hunt Valley
- Ellicott City
- Clarksville
- Annapolis
- Potomac
- Phoenix
- Cockeysville
- Freeland
- Monkton
- Timonium
- Jacksonville
- Sparks
- Fells Point
- Canton
- Federal Hill
- Locust Point