An accessory dwelling unit can give an Anne Arundel County home the flexibility to accommodate aging parents, adult children, long-term guests, or tenants. However, creating an ADU involves more than designing a small apartment and hiring a contractor. Homeowners must confirm that the property qualifies, choose the correct permit type, prepare detailed plans, complete the County’s review process, and pass all required inspections.
Anne Arundel County allows ADUs in many residential areas, including units constructed inside, attached to, or detached from a single-family home. The specific permit process depends on the type of ADU being built and the conditions of the property. Understanding that process before construction begins can help homeowners avoid redesigns, unexpected expenses, and permitting delays.
Confirm That Your Property Is Eligible for an ADU
The first step is confirming that an ADU is permitted on the property. Anne Arundel County generally allows one ADU on a lot containing a single-family detached dwelling. ADUs are permitted in residential zoning districts other than the R22 district. They are also prohibited on land designated as a Resource Conservation Area, or RCA, within the Chesapeake Bay Critical Area.
The County does not impose a general minimum lot size for an ADU. However, that does not mean every residential property can accommodate one. The project must still comply with setbacks, lot coverage restrictions, environmental regulations, utility requirements, and applicable construction codes.
Homeowners should also confirm whether the property is actually located within Anne Arundel County’s permitting jurisdiction. Properties inside the City of Annapolis are governed by the City’s planning, zoning, and permitting requirements rather than the County’s standard process.
Decide Which Type of ADU You Want to Build
Anne Arundel County allows an ADU to be located within the principal residence, attached to the home, or constructed as a detached structure. The format you choose determines which plans, reviews, and permit record types may apply.
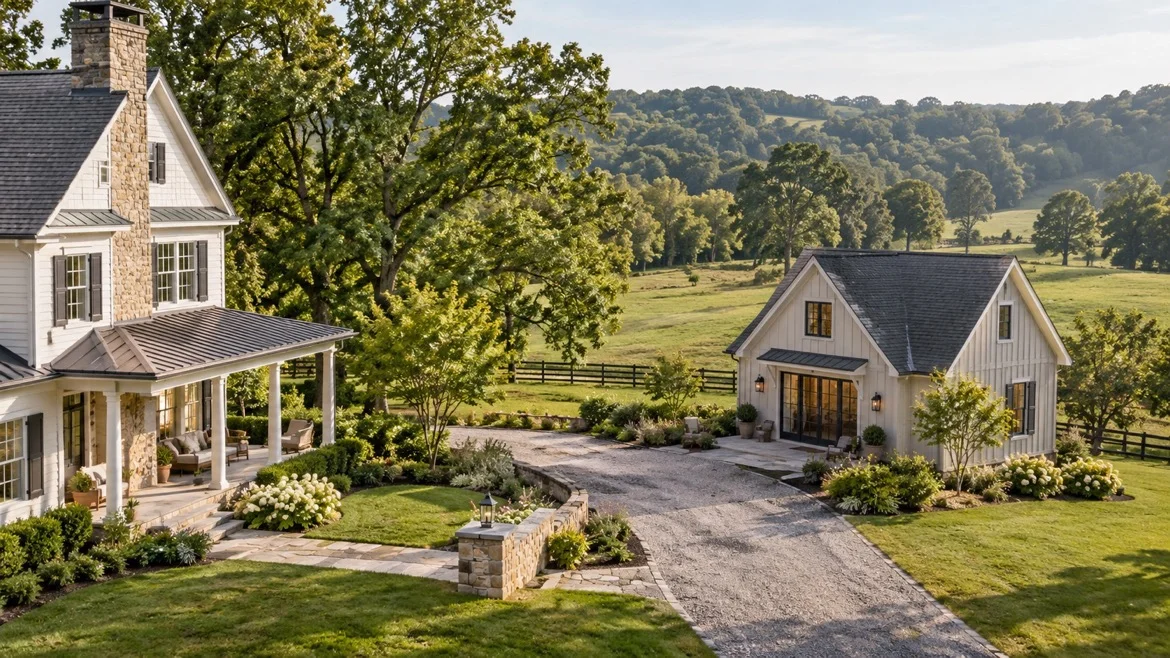
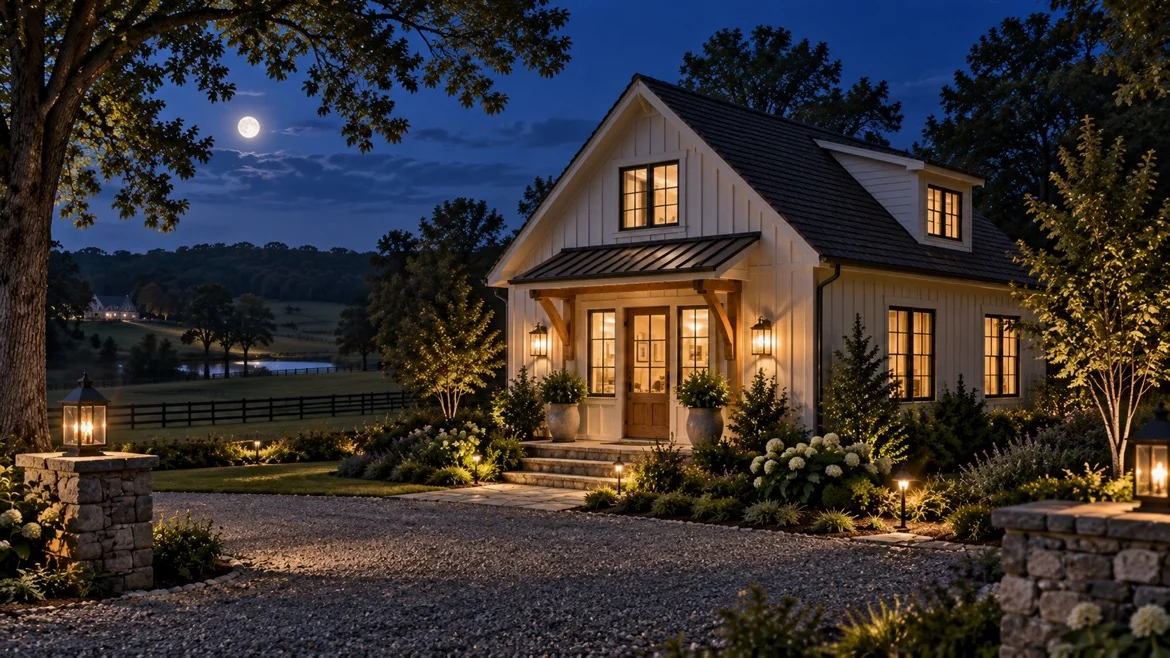
An internal ADU might involve converting a basement, attic, garage, or existing portion of the house into an independent living area. An attached ADU adds or modifies space connected to the principal residence. A detached ADU is a separate building, such as a backyard cottage or apartment above a detached garage.
Every ADU must provide complete independent living facilities for at least one person. At a minimum, that means the space needs a kitchen, bathroom, and sleeping area. A guest room or pool house without independent living facilities is not considered an ADU.
During the early planning stage, Byrd Design and Build can help determine which configuration works best with the home’s layout, the property’s available space, and the homeowner’s long-term plans.
Review the County’s ADU Size Limits
The proposed floor area must comply with Anne Arundel County’s ADU standards. A detached ADU may be no larger than 800 square feet or 50 percent of the floor area of the principal single-family dwelling, whichever is less.
For example, if the main house contains 1,200 square feet, a detached ADU would generally be limited to 600 square feet. If the main house contains 2,400 square feet, the detached ADU would still be limited to 800 square feet.
An ADU located inside or attached to the principal dwelling must be smaller than the principal dwelling. The unit must also have its own entrance. It shares the same street address as the main house and is designated as Unit B rather than receiving an entirely separate property address.
Establishing the allowable size early is important. Designing a unit that exceeds the County’s limit can result in extensive revisions after the permit application has already been prepared.
Check Setbacks and Existing Site Conditions
Detached ADUs must meet the accessory-structure setbacks established for the property’s zoning district. These requirements determine how close the building can be to rear and side property lines, the primary house, and other structures.
Anne Arundel County generally does not allow variances from side or rear setbacks simply to accommodate a new ADU. A limited exception may apply when converting an existing structure that was already in place before May 27, 2023. Even in that situation, approval is not automatic.
A site evaluation should identify property lines, easements, rights-of-way, wells, septic systems, grinder pumps, existing buildings, and environmental features. Waterfront properties may require additional review because of Chesapeake Bay Critical Area restrictions, shoreline buffers, steep slopes, or other protected areas.
If a variance is necessary, an ADU variance requires a pre-file meeting with the Office of Planning and Zoning. The homeowner must provide a concept or site plan so County staff can review the proposal and determine whether a variance can be avoided. If the variance moves forward, it will generally involve a formal application and public hearing before the Office of Administrative Hearings.
Prepare a Site Plan and Construction Drawings
A complete permit submission requires more than a basic sketch. The site plan must be drawn to an engineered scale and show the location, dimensions, and configuration of the proposed work. Property boundaries, easements, rights-of-way, wells, septic components, and other relevant site features must be clearly labeled.
Construction plans must be drawn to a recognized architectural scale. They should show the unit’s dimensions, room layout, structural components, building materials, doors, windows, stairs, and other construction details. Plans may also need to document insulation, energy-code compliance, plumbing fixtures, mechanical equipment, electrical service, and life-safety features.
Detailed plans allow reviewers to evaluate the entire project consistently. They also provide contractors with a clear set of documents to follow during construction. Byrd Design and Build can help connect the architectural concept with the practical details required for permit review and construction.
Submit the Correct Building Permit Application
A building permit is required to establish an ADU in Anne Arundel County. Applications can be submitted through the County’s Land Use Navigator system, commonly called LUN. Applicants enter the project information online and upload the required plans, worksheets, and supporting documents.
An internal renovation or attached addition to the main house will generally fall under a Residential Single-Family Dwelling permit record. Work involving a detached building may be processed as a Residential Accessory Structure permit. The exact record type depends on the scope and existing conditions, so it is helpful to confirm the correct application category before submitting.
If a detached garage is being converted into an ADU, the project is not reviewed as a simple storage-building alteration. The County requires proposed detached ADUs, including conversions, to comply with the applicable construction-code requirements for new single-family dwellings.
Permit fees are generally based on the estimated value of the work. An ADU may be exempt from County impact fees when it is not constructed at the same time as the principal single-family home. Homeowners should verify all current fees and exemptions when preparing the application.
Complete Zoning, Environmental, and Utility Reviews
Once submitted, an ADU application may be routed to multiple County departments. Zoning staff review the unit’s use, size, location, and setbacks. Permit reviewers examine the plans for compliance with applicable building codes.
Some properties require environmental or grading review. Construction that disturbs soil, changes drainage patterns, or occurs near environmentally sensitive areas may require a standard grading plan or additional approval. Critical Area properties can face especially detailed restrictions, even when the land is not designated RCA.
Water and sewer availability must also be considered. Homes connected to public utilities may need confirmation that existing service connections can support the ADU. Properties served by a private well and septic system may require health-department review to determine whether the systems have sufficient capacity.
Resolving these issues during design is usually easier than trying to change the project after formal review comments have been issued.
Apply for the Necessary Trade Permits
The main building permit does not necessarily cover every part of the project. Separate electrical, plumbing, gas, and mechanical permits may be required. These permits are generally obtained by appropriately licensed trade contractors.
An ADU containing a kitchen and bathroom usually requires significant plumbing work. Depending on the project, construction may include new supply lines, drains, vents, water-heating equipment, circuits, panels, heating, cooling, and ventilation.
An attached ADU may also require fire-resistant separation from the principal living area. Anne Arundel County states that an ADU without free-flowing access from the attached principal dwelling must have a wall assembly providing at least one hour of fire resistance. A connecting door must provide at least 45 minutes of fire resistance.
These requirements should appear in the approved plans so they are properly incorporated into the construction.
Respond to Permit Review Comments
It is common for permit reviewers to request corrections or additional information. A reviewer might ask for clearer dimensions, structural calculations, revised setback information, utility details, energy documentation, or clarification of the ADU’s separation from the principal dwelling.
Receiving comments does not mean the application has been denied. It means revisions are needed before the permit can be approved. Prompt, accurate responses can keep the project moving and prevent one department’s comments from delaying the entire review.
The Land Use Navigator allows applicants to monitor the permit’s status and upload revised documents. Maintaining consistent plans across architectural, structural, mechanical, electrical, and site documents is essential. Conflicting information can generate additional review cycles.
Schedule Inspections During Construction
After the permits are issued, construction can begin according to the approved documents. County inspectors must examine the work at designated stages. Depending on the project, inspections may cover footings, foundations, framing, insulation, plumbing, electrical systems, mechanical work, fire separation, and final code compliance.
Work should remain accessible until the relevant inspection has passed. Covering plumbing, wiring, framing, or insulation too early may require portions of the project to be reopened.
If field conditions require a change from the approved plans, the contractor may need to submit a revision before completing that portion of the work. Making unapproved changes can delay final approval and create problems when the homeowner tries to occupy or rent the unit.
Obtain Final Approval Before Using the ADU
An ADU should not be occupied until all required final inspections and approvals are complete. Inspectors confirm that the space matches the approved plans and satisfies applicable health and safety standards.
Homeowners should retain copies of the approved plans, permits, inspection records, and final documentation. These records may be important when selling the property, refinancing the home, obtaining insurance, or demonstrating that the ADU was legally constructed.
Although Anne Arundel County does not require additional parking specifically for an ADU, the finished property must continue to comply with the approved site plan. The ADU also remains part of the same legal property as the principal residence and cannot be sold separately.
Build a Permitted ADU With Byrd Design and Build
The Anne Arundel County ADU permit process is manageable when zoning, design, utilities, construction documents, and inspections are coordinated from the beginning. Problems often arise when homeowners design a unit before confirming setbacks, utility capacity, environmental restrictions, or the correct permit path.
Byrd Design and Build helps Maryland homeowners turn ADU ideas into functional, carefully planned living spaces. Whether the project involves a basement conversion, attached in-law suite, garage apartment, or new backyard cottage, Byrd can develop a design that complements the main home while accounting for County requirements.
If you are considering an ADU in Anne Arundel County, contact Byrd Design and Build to discuss your property and goals. Starting with a professional feasibility and design review can give you a clearer path from the first concept through final inspection.