More home,
without moving.
A custom ADU adds a private, beautifully built living space to your property — for family, guests, rental income, or room to grow. Byrd designs and builds it end to end.

A second home on the land you already love.
An accessory dwelling unit is a fully independent living space — kitchen, bath, and private entrance — on the same lot as your main house.
Homeowners call them in-law suites, backyard cottages, guest houses, or carriage apartments. Whatever you call yours, we build it with the same craftsmanship and finish level as any Byrd renovation — and handle the zoning, permits, and construction so you don't have to.
Choose the ADU that fits your property.
Every lot is different. During your consultation we'll recommend the approach that makes the most of your space, budget, and goals.

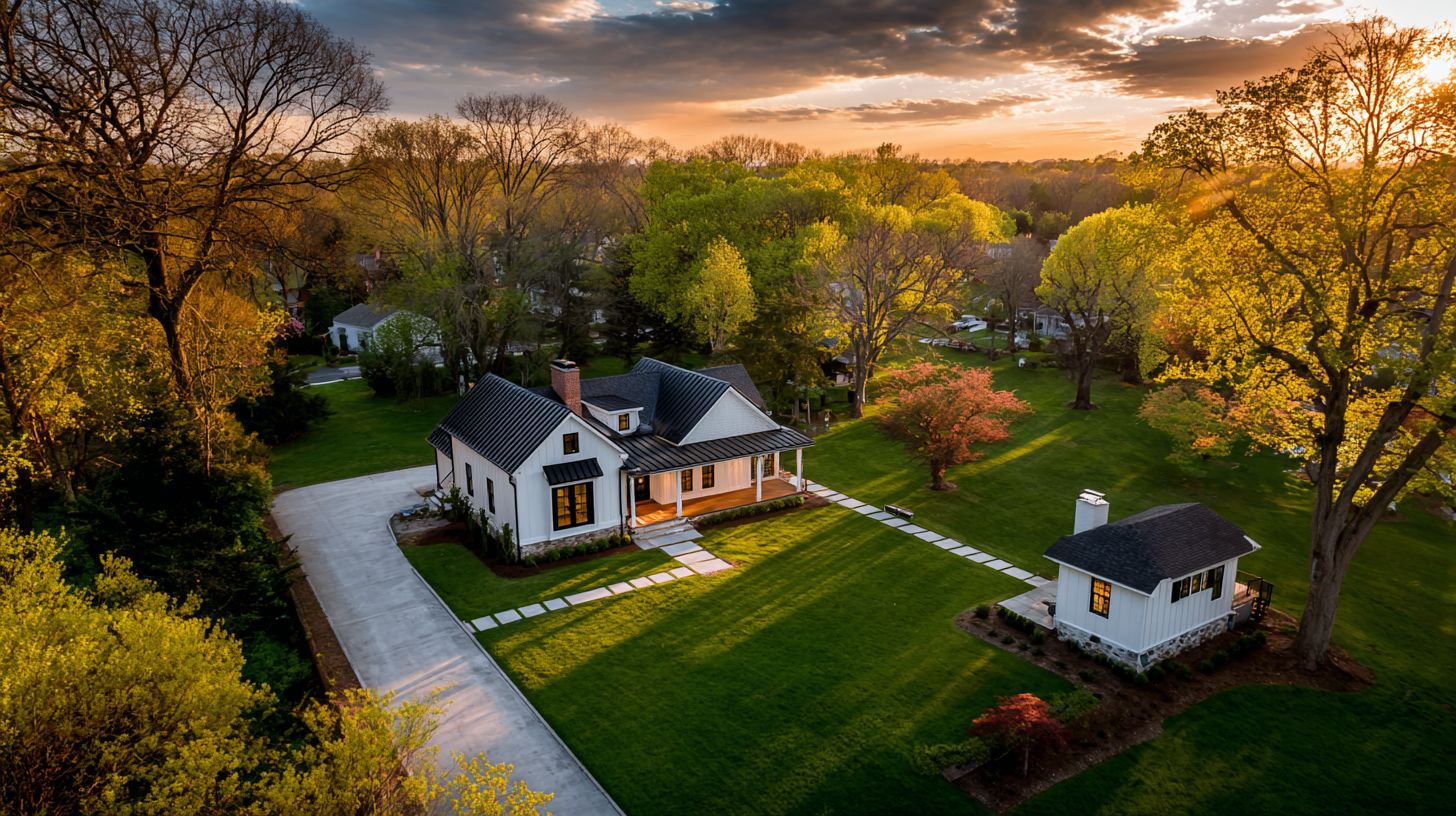
Detached Cottage
A freestanding home in your backyard — full kitchen and bath, private and self-contained.
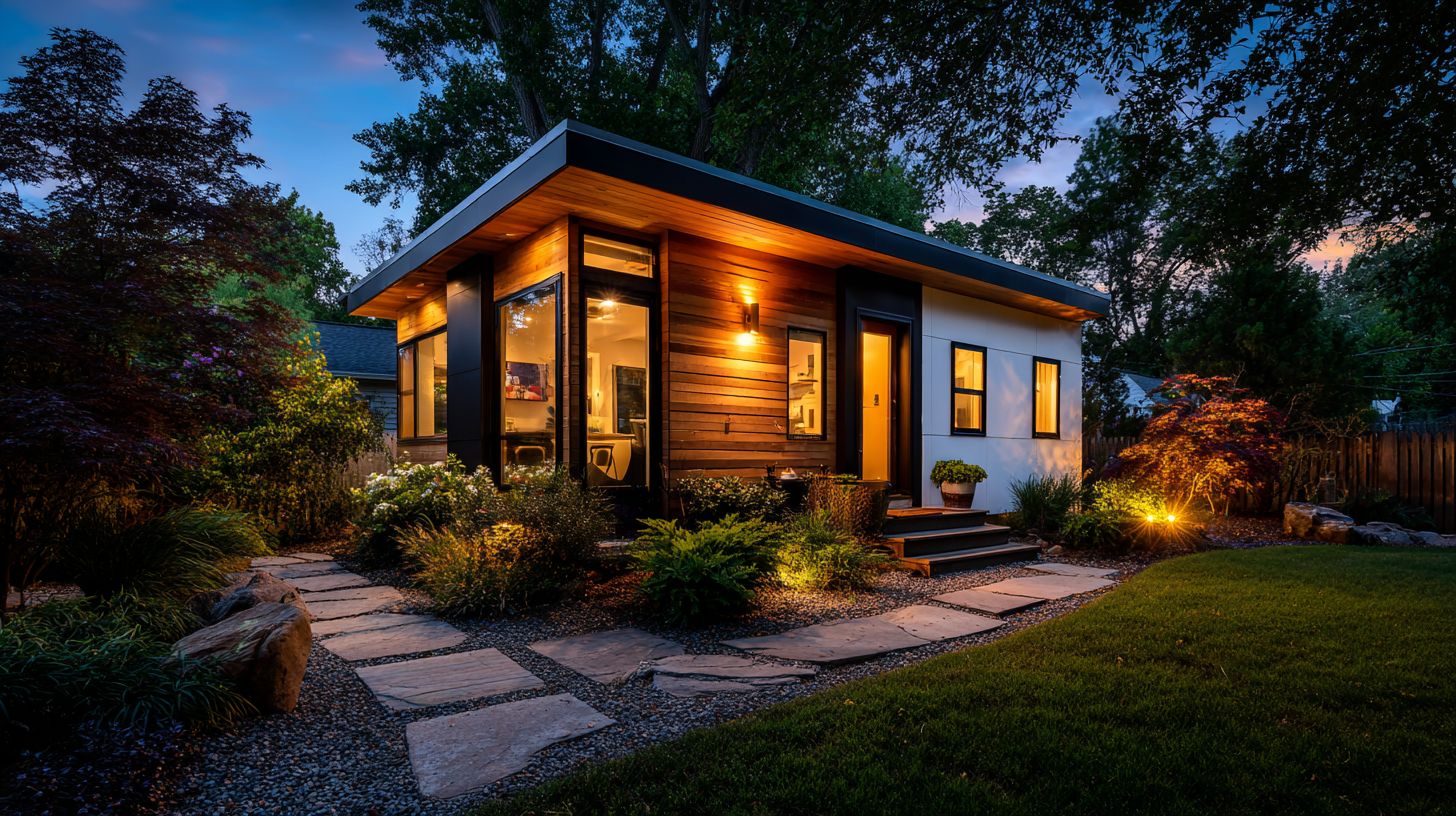
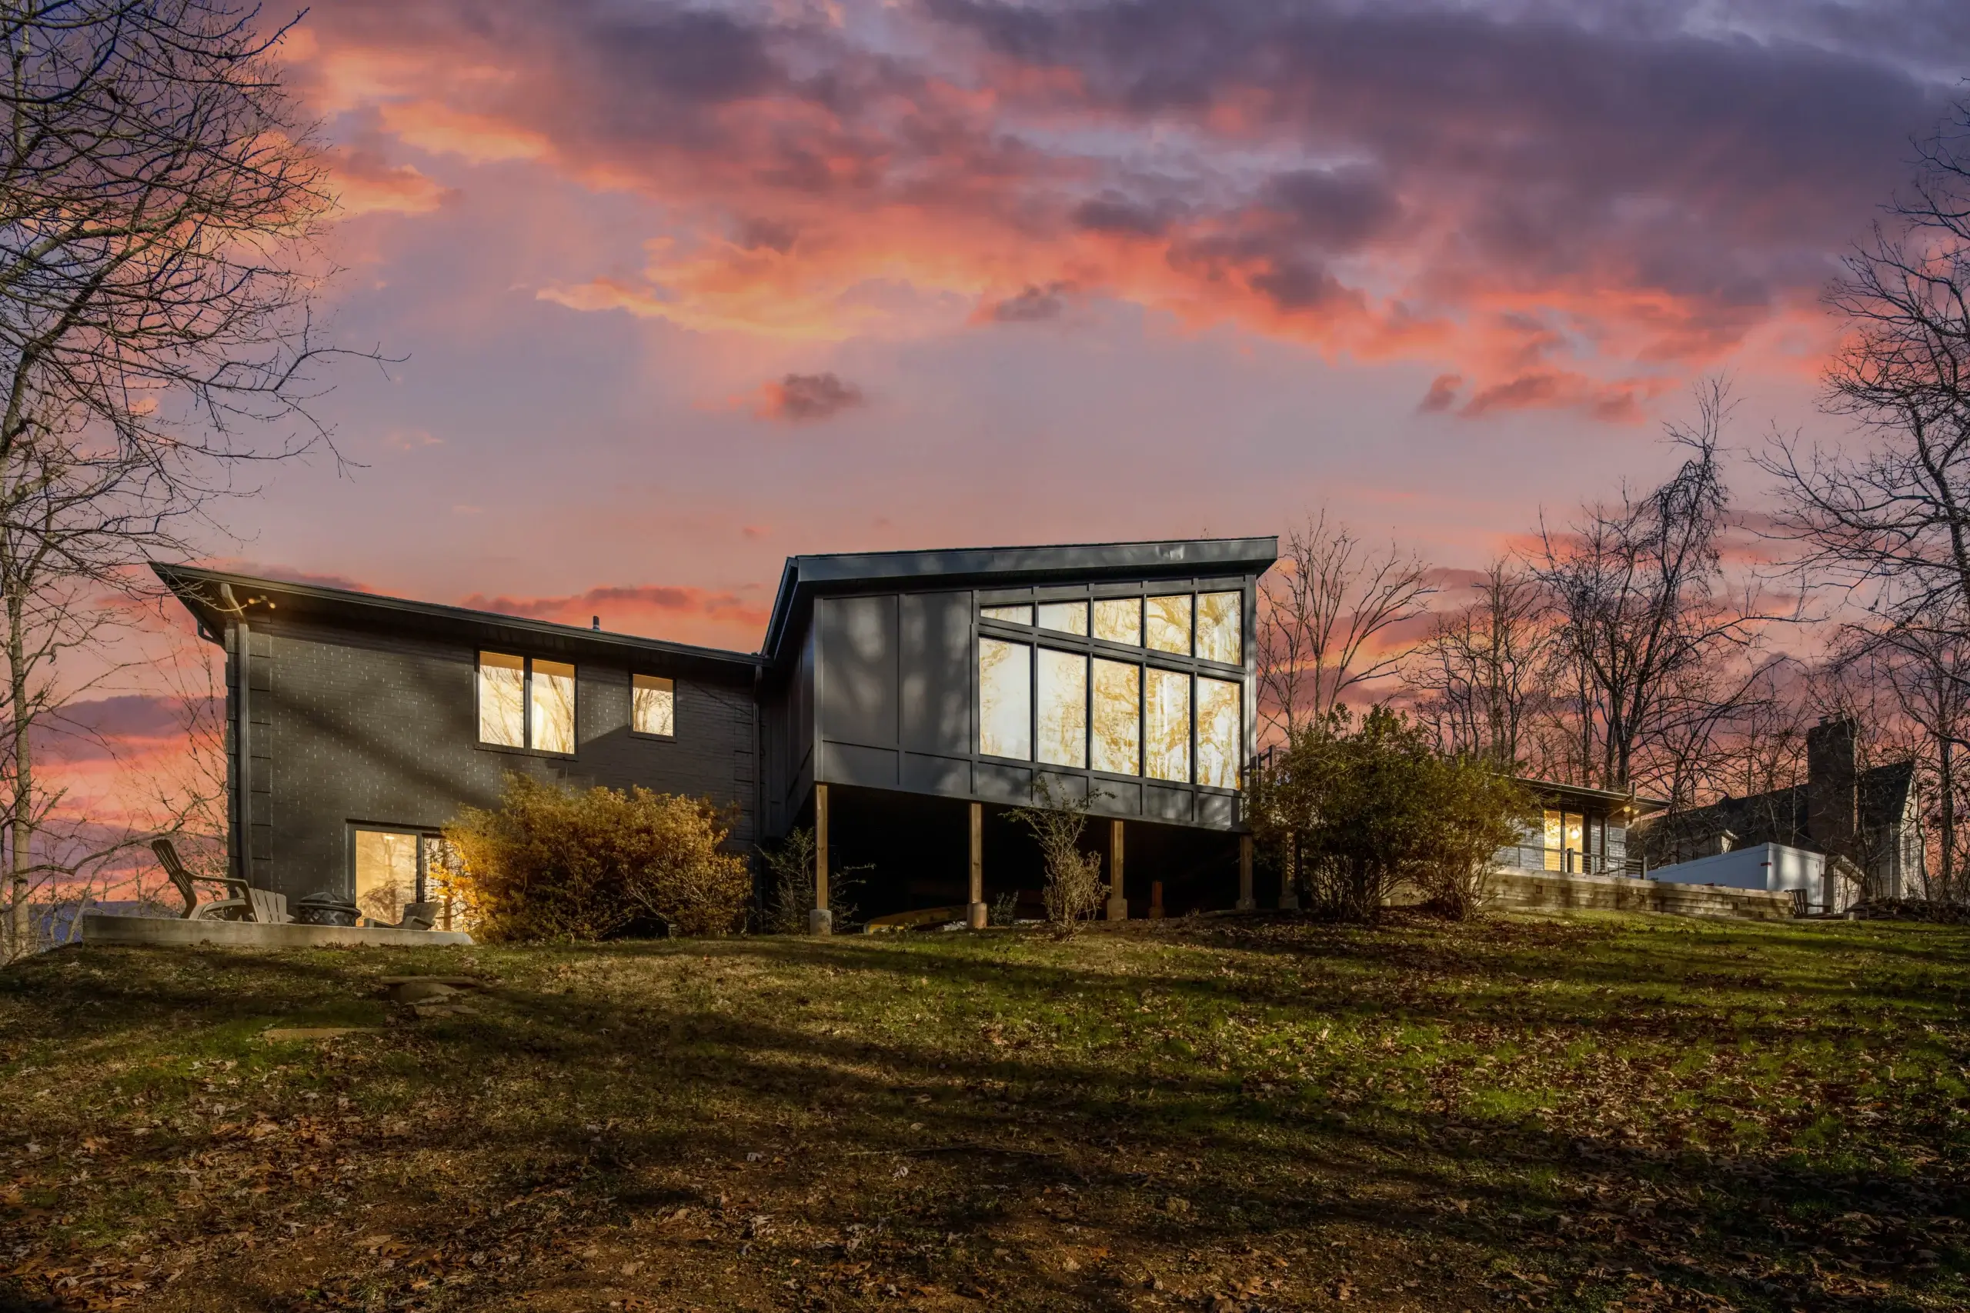
Modern Backyard ADU
A contemporary standalone studio or one-bedroom, designed for privacy, light, and clean lines.

Garage Conversion
Turn an underused garage into finished, comfortable living space without expanding your footprint.
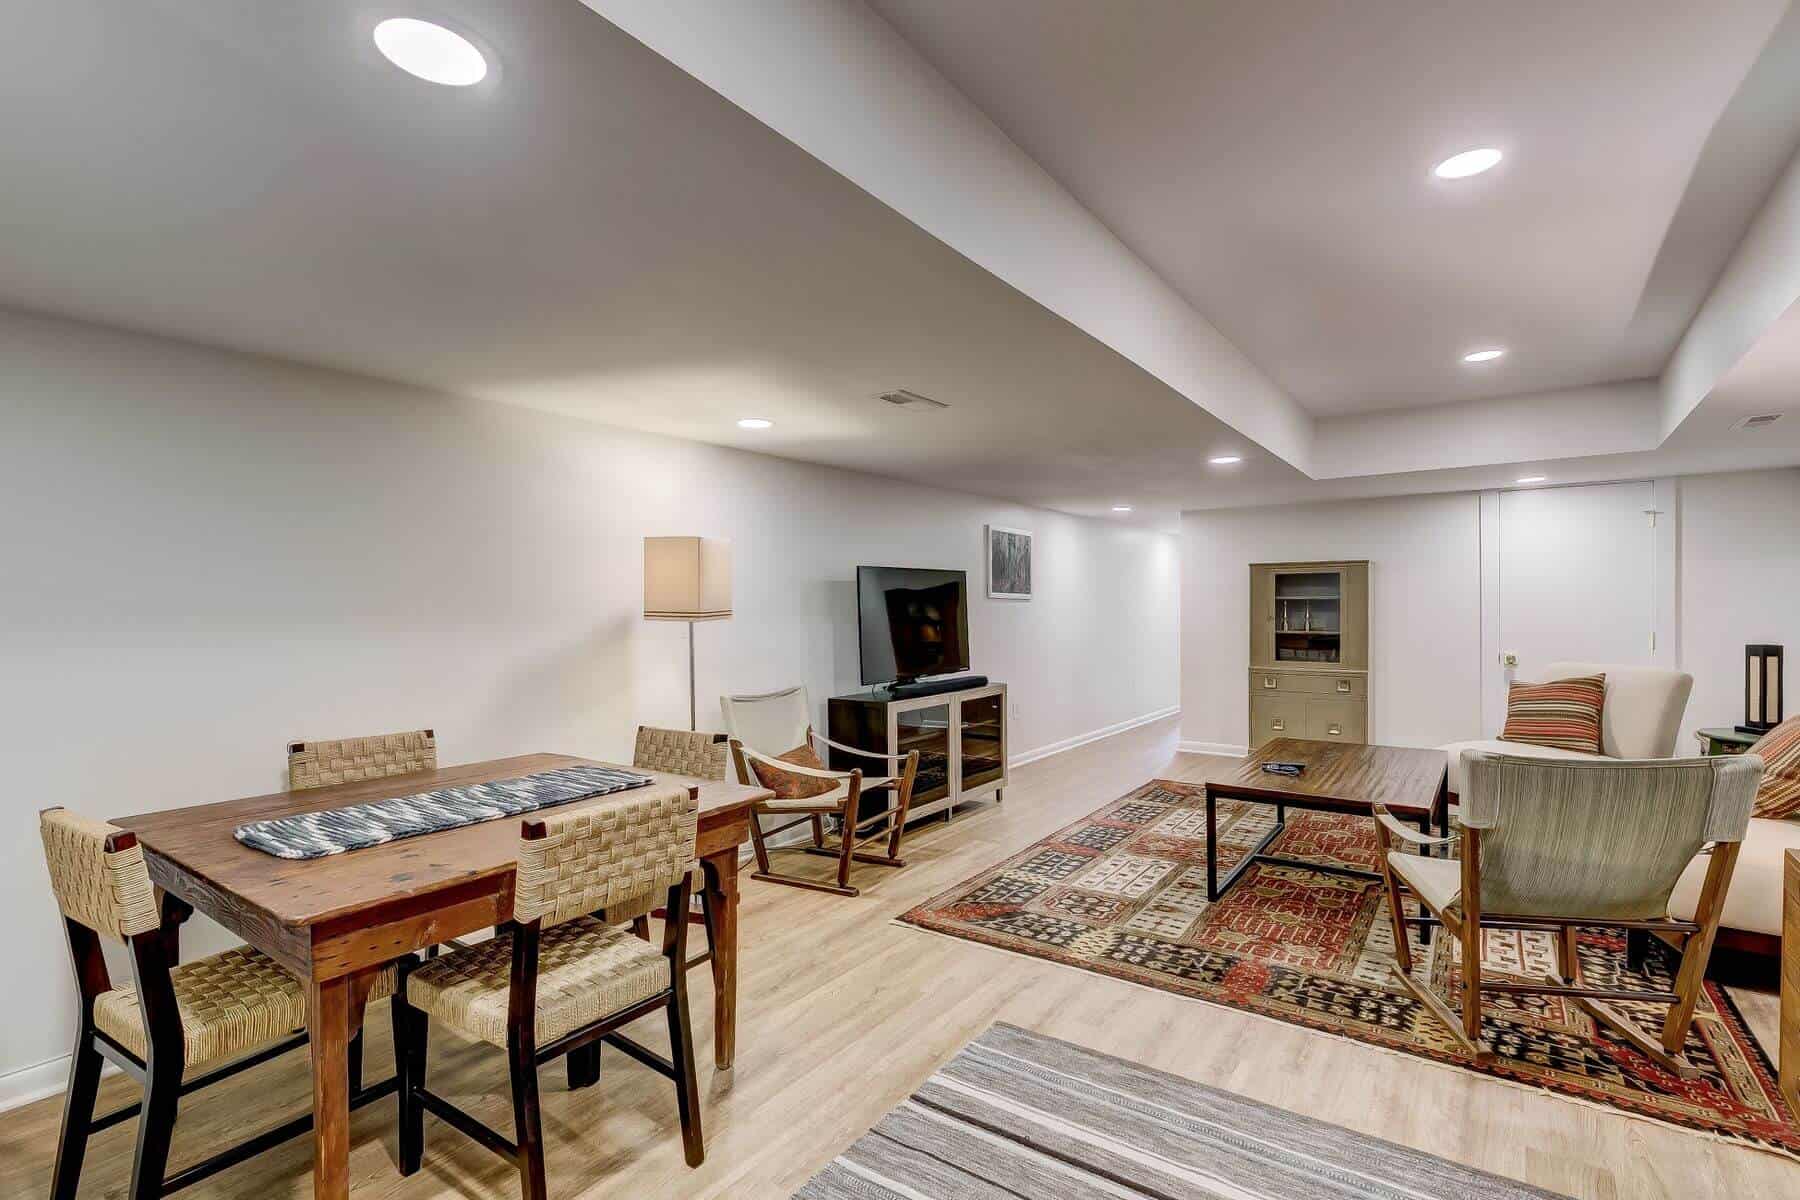

Basement Suite
Transform a lower level into a private apartment with its own entrance, light, and full amenities.
One space, many futures.
Multigenerational living
A dignified, comfortable home for aging parents or grown kids — close by, but with their own front door.
Rental income
A high-quality, permitted unit that can help offset your mortgage where local rules allow it.
Lasting value
A professionally built, code-compliant ADU is a real, appraisable asset that stays with your property.
Flexible space
Home office, studio, or guest suite today — it adapts as your family and needs change over time.

Every ADU we build is fully permitted — and finished like a Byrd home.
From zoning review to the final coat of paint, we handle the details that turn a backyard into a beautiful, code-compliant place to live.
A design-build process, start to finish.
You work with one accountable team from the first conversation to the final key — no juggling separate architects, designers, and contractors.
Consultation
We walk your property and review lot lines, setbacks, utilities, and county zoning for feasibility.
Design
Floor plans and 3D renderings let you see and refine the ADU before a single wall goes up.
Permitting
We prepare the drawings and manage permits, approvals, and inspections on your behalf.
Construction
One dedicated crew builds with luxury finishes and keeps disruption to your home minimal.
Handoff
A final walkthrough, your warranty, and the keys to a move-in-ready new space.

A look at the Byrd standard.
Kitchens, baths, additions, and whole homes across Maryland — the same craftsmanship we bring to every ADU.




Award-winning work, trusted locally.
-
Baltimore Magazine Home & Design Awards
-
Best of Houzz — Design, 2024
-
Remodeling 550 — Top U.S. Remodelers

-
BBB Accredited Business
ADU basics, answered.
Are ADUs allowed where I live?
It depends on your county and municipality — rules on ADUs vary across Maryland and continue to evolve. We review the zoning and permitting requirements for your specific address as the first step of your consultation, so you'll know what's possible before you commit to anything.
How much does an ADU cost?
Cost depends on the type of unit, its size, site conditions, and the finishes you choose. Rather than quote a misleading number, we scope your project in detail and provide a clear, itemized estimate before any work begins.
How long does it take to build?
Most ADUs run several months from design through construction, with permitting timelines varying by jurisdiction. We give you a realistic schedule up front and keep you updated at every phase.
Can I rent out my ADU?
Many homeowners do. We design and build to code so your unit can be properly permitted and, where local regulations allow, legally rented — protecting both your investment and your peace of mind.
Let's design your ADU.
Tell us about your property and what you're hoping to build. We'll walk you through what's possible — no pressure, no obligation.