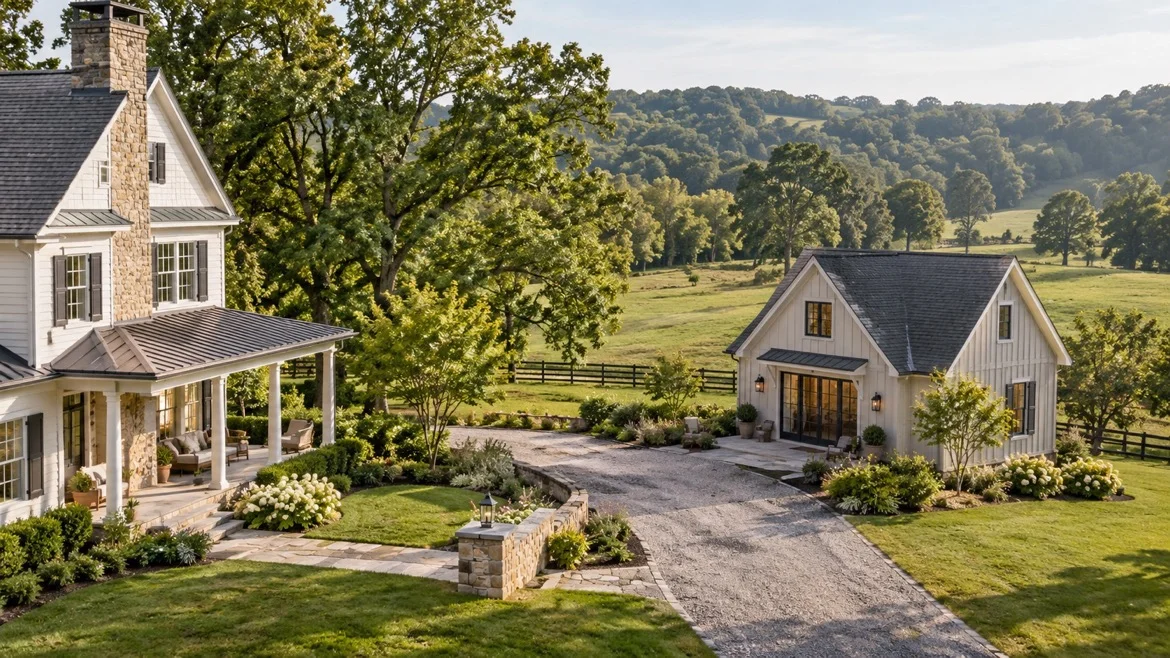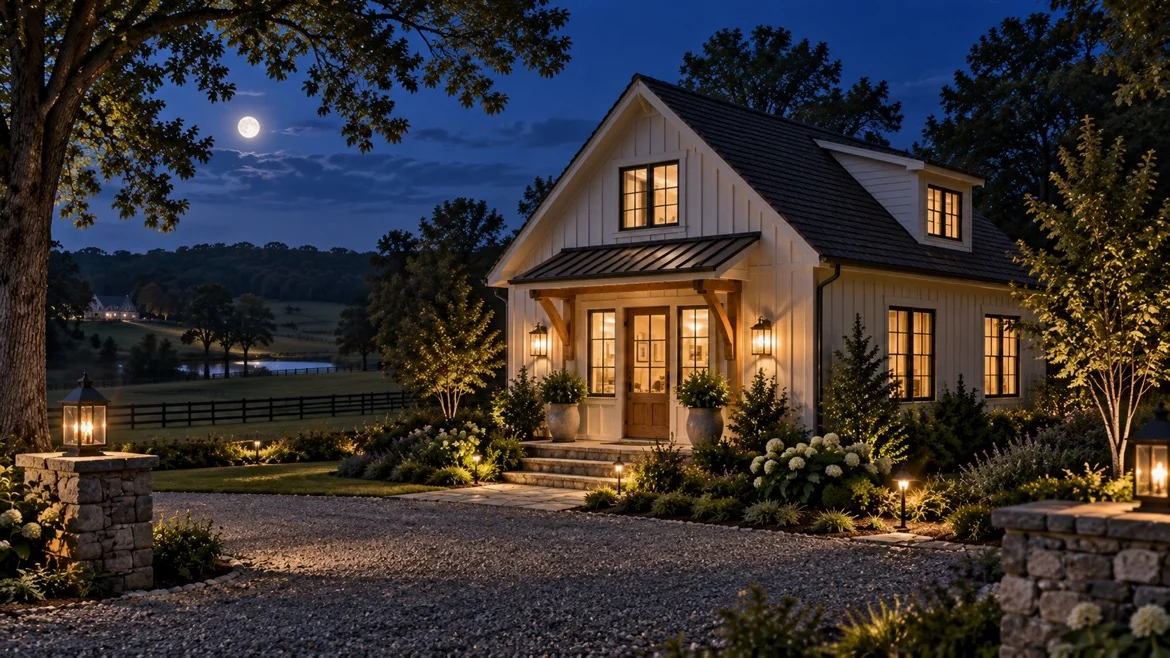
A multigenerational home addition in Maryland works best when the family plans privacy, everyday access, utilities, and future uses together, before deciding whether the suite should be connected to or more independent from the main home. The need may be an aging parent, an adult child, a caregiver, a returning family member, or simply a household that wants more flexibility under one roof. Byrd Design & Build explores the model through its Next Gen Home planning. The same square footage can feel supportive or strained depending on how it handles daily boundaries.
Byrd Design & Build describes a “home within a home” approach that may include a private suite with its own living area, bedroom, bathroom, kitchenette, and separate entrance. This article is an informational decision guide. It helps Maryland homeowners identify the questions a design should answer before a floor plan is selected.
Key Takeaways
- Start with the household’s actual routines, not a generic suite label. Privacy, independence, caregiving, work, and visiting patterns should shape the plan.
- A connected suite and a more separate suite each have advantages. The right arrangement depends on proximity, access, household boundaries, and the site.
- Accessibility is most useful when it is considered early, alongside doors, circulation, bathing, lighting, parking, and entries.
- Local zoning, permits, and building requirements depend on the property and the scope. Confirm them before finalizing a design or assuming how a space may be used.
What is a multigenerational home addition?
A multigenerational home addition is an expansion or reworking of a home that creates more functional living space for family members across different life stages. It can be a private bedroom-and-bath suite, a connected living wing, an in-law-style addition, or a broader plan that gives several generations room to live near one another with clearer boundaries.
The term matters less than the function. Some families need a parent to be close enough for everyday support but not to share a kitchen. Others want an adult child to have a separate entry and living area while remaining part of the household. Still others are planning ahead, without a specific resident moving in now. A strong plan names the likely users, their needs, and what may change over time.
That is why multigenerational planning should not begin with a floor plan found online. It should begin with questions: Who will use the space? How private should it be? What will they need to do independently? What activities should the household still share? A design can then respond to the family rather than forcing the family to adapt to a stock arrangement.
Who is a multigenerational home addition right for?
A multigenerational home addition is right for families who need closer proximity with more usable separation than their current home provides. It is not only for one kind of household or one stage of life.
For some Maryland homeowners, the immediate need is a place for a parent who wants privacy while remaining near family. For others, an adult child may be returning home between life transitions, or a relative may need a suite that can support work, rest, and an independent daily rhythm. Families may also be thinking about frequent guests, a live-in caregiver, or a flexible future use for a portion of the home.
The important distinction is between occasional accommodation and a durable household arrangement. A guest room may work for a weekend visit. A multigenerational suite needs to account for real routines: where people enter, make coffee, store belongings, take calls, receive visitors, and move through the home at different times of day.
Should a multigenerational suite be connected or have a separate entrance?
A connected suite supports closeness and daily interaction, while a suite with a separate entrance can create stronger independence and clearer boundaries. Neither is automatically better. The answer depends on the household’s privacy expectations, caregiving needs, lot conditions, and the way the home is used today.
| Arrangement | Often works well when | Questions to resolve |
|---|---|---|
| Connected suite | Family members want easy daily access and shared meals or routines. | How will sound travel? Which spaces stay private? Does the connection feel natural or pass through a main living area? |
| Suite with separate entrance | The resident needs greater independence, private arrivals, or a clearer sense of their own space. | How will entry, lighting, parking, weather protection, and security work? Is the route comfortable for daily use? |
| Partially separate wing | The family wants a private bedroom and living area while maintaining a direct interior connection. | Where should the transition occur? Can a small vestibule, hall, or shared room provide both connection and separation? |
| Converted space plus addition | The existing home has useful square footage but lacks a complete private suite. | Which functions can stay in the existing footprint, and which need new construction? How will systems and circulation connect? |
A separate entrance does not by itself create a successful private suite. The resident may also need a living area, storage, bathroom access, a way to prepare food, and a place to welcome a friend without crossing the household’s most private rooms. A connected arrangement can work beautifully when the transition between shared and private space is clear.
How much privacy should a multigenerational addition provide?
A multigenerational addition should provide enough privacy for each resident to follow a normal daily routine without constantly negotiating space. That usually means more than a bedroom door.
Privacy has several layers. Acoustic privacy concerns television, calls, early risers, and sleeping schedules. Visual privacy concerns sight lines between bedrooms, bathrooms, entries, and family gathering areas. Social privacy concerns whether a resident can spend time alone, host a visitor, or make a meal without feeling like they are borrowing someone else’s home.
During planning, ask each household member what “privacy” means in practice. One person may be focused on a private bathroom. Another may care most about a door that separates the suite from a loud family room. A caregiver may need easy access in an emergency but not a bedroom directly off a common living space. Those answers can guide the layout better than a general statement that everyone wants independence.
What rooms and features should a multigenerational suite include?
The rooms and features should match the resident’s level of independence and the household’s likely future use, rather than follow a one-size-fits-all list. A suite can range from a private bedroom and bathroom to a more complete living environment.
Start by separating essentials from preferences. A bedroom and bathroom may be essential. A sitting area may make the suite far more comfortable. A kitchenette, laundry access, private exterior door, or dedicated office nook may be valuable depending on how long the resident will live there and how independently they need to function.
Storage should be discussed early. Long-term residents have clothing, documents, hobbies, medical equipment, work materials, and family possessions. A suite that looks generous on a plan can feel temporary if it does not include practical storage. The same is true of kitchen functions. If a kitchenette is part of the concept, determine how it will be used rather than treating it as a decorative feature.
For a larger exploration of this model, Byrd’s multigenerational home plans in Maryland page provides additional context around flexible living spaces. The details for a particular property still need to be established through design and jurisdiction-specific review.
How should accessibility shape the design from the beginning?
Accessibility should shape the design from the beginning because changes to entries, circulation, bathing, lighting, and room placement are easier to evaluate before walls and systems are fixed. The appropriate features depend on the resident and the household’s long-term goals.
Some families want to plan for comfort today and flexibility later. That might lead them to consider a first-floor suite, a more direct path from parking to the entry, fewer tight turns, a bathroom layout that can be adapted, or lighting that makes transitions easier to see. Other families have immediate needs that require a more specific discussion with qualified professionals.
The Maryland Department of Labor’s Building Codes Administration maintains information about state codes and links to local-code contacts. It is a reliable place to begin researching the governing framework, but a homeowner should confirm the requirements for their specific project and jurisdiction. Design choices should not be presented as universal compliance solutions without that project-level review.
How do kitchens, bathrooms, and utilities affect the plan?
Kitchens, bathrooms, and utilities affect the plan because they influence plumbing, electrical work, ventilation, storage, and the relationship between the suite and the main house. They are not details to add after the room layout is settled.
A bathroom can be located for privacy and convenience, but it also needs to coordinate with the home’s existing systems and construction path. A kitchenette may support independence, yet its layout should reflect how the resident will actually use it. Will it handle morning coffee and snacks, or regular meals? Does it need seating, pantry storage, or a connection to outdoor space? These questions affect the amount and location of the work.
Utilities matter beyond plumbing. Heating and cooling, electrical capacity, internet access, lighting control, and sound separation all influence daily comfort. A multigenerational addition can be part of a broader home strategy, which is why the relationship to the existing house needs as much attention as the suite itself.
What should Maryland homeowners verify before choosing a layout?
Maryland homeowners should verify zoning, permitting, site conditions, utility capacity, and the intended use of the space before choosing a final layout. A plan that supports the family must also work with the property and the applicable local process.
Requirements differ among jurisdictions and can vary with the project’s scope. An addition, an internal renovation, a new exterior door, plumbing work, and a more complete independent living arrangement may each raise different questions. The right sequence is to define the household’s needs, study the property, and confirm the local path before promising a particular configuration.
For homeowners whose plan may involve a larger expansion, Byrd’s Maryland home-addition service outlines the broader design-build context. Its home addition cost guide for Maryland can also help families understand why scope, structural work, and interior functions affect the planning conversation. Neither replaces a project-specific evaluation.
How can a multigenerational addition remain useful as the household changes?
A multigenerational addition remains useful when the layout can support more than one household chapter without sacrificing comfort in the present. The best future use is not always a completely separate apartment. It is a space that can adapt without feeling improvised.
Think through several reasonable scenarios. Think about how the space could adapt over time. If a parent no longer uses the suite, it could become a guest area, office, media room, or private retreat. If an adult child moves out, the space should still feel connected to the main home without requiring major changes. It can also be designed to support future needs, such as multiple people working from home with enough privacy and storage.
Flexibility comes from the relationships among rooms. A sitting room that can close off, a bath placed for use from more than one area, durable storage, and clear circulation can all give a family options. The goal is not to predict every future event. It is to avoid a plan that only works for one narrow moment.
What questions should families bring to a design-build consultation?
Families should bring clear priorities, known constraints, and the household questions that are hardest to answer on their own. A consultation is most useful when it turns those questions into a planning sequence.
- Who is expected to use the suite now, and what could change in the next several years?
- Which daily activities should be shared, and which need privacy?
- Does the resident need a separate entry, living area, bathroom, food-preparation space, or laundry access?
- What concerns exist around stairs, entries, sound, lighting, parking, or caregiving?
- Which areas of the existing home can support the plan, and where may an addition make more sense?
- What local approvals or property conditions need to be verified before a layout is chosen?
When you are ready to evaluate the possibilities for your home, contact Byrd Design & Build to discuss the household needs, property conditions, and design questions that should guide a multigenerational addition.
Frequently Asked Questions About Multigenerational Home Additions in Maryland
What does multigenerational living mean?
Multigenerational living means people from more than one generation of a family share a home or property arrangement. The exact setup can range from shared living areas to a private suite connected to the main home. The U.S. Census Bureau’s 2023 overview of multigenerational households provides national context for the term, while each family still needs a plan that fits its own routines.
What is a Next Gen Home?
A Next Gen Home is a common term for a home with a private living suite inside or attached to the main home. Byrd describes this as a “home within a home” that may include a separate entrance, living area, bedroom, bathroom, and kitchenette.
Does a multigenerational suite need a separate entrance?
No. A separate entrance can support independence, but it is only one planning choice. The household’s privacy needs, caregiving needs, site conditions, and preferred daily routines should determine whether it fits.
Can an in-law suite be added to an existing home?
It may be possible to add or create an in-law-style suite in an existing home, but the best approach depends on the property, existing layout, systems, and local requirements. Start with an assessment rather than assuming a particular configuration will work.
What makes a multigenerational suite private?
Privacy comes from the combined plan: room placement, doors, acoustic separation, bathroom access, storage, entry sequence, and the ability to follow a daily routine without crossing through someone else’s private space.
Should a multigenerational addition include a kitchen?
It depends on how independently the resident will live and how the household wants to share meals. Define the intended use first, then evaluate the plumbing, electrical, storage, ventilation, and local-review implications with the project team.
Do multigenerational additions require permits in Maryland?
Requirements depend on the scope and jurisdiction. Additions, system work, new exterior openings, and changes to living arrangements can each affect the process, so confirm the requirements for the property before construction begins.